

A modern office design and fit-out project in Al Khobar featuring practical workspaces, reception areas, and functional interior planning that reflects the company’s professional identity.
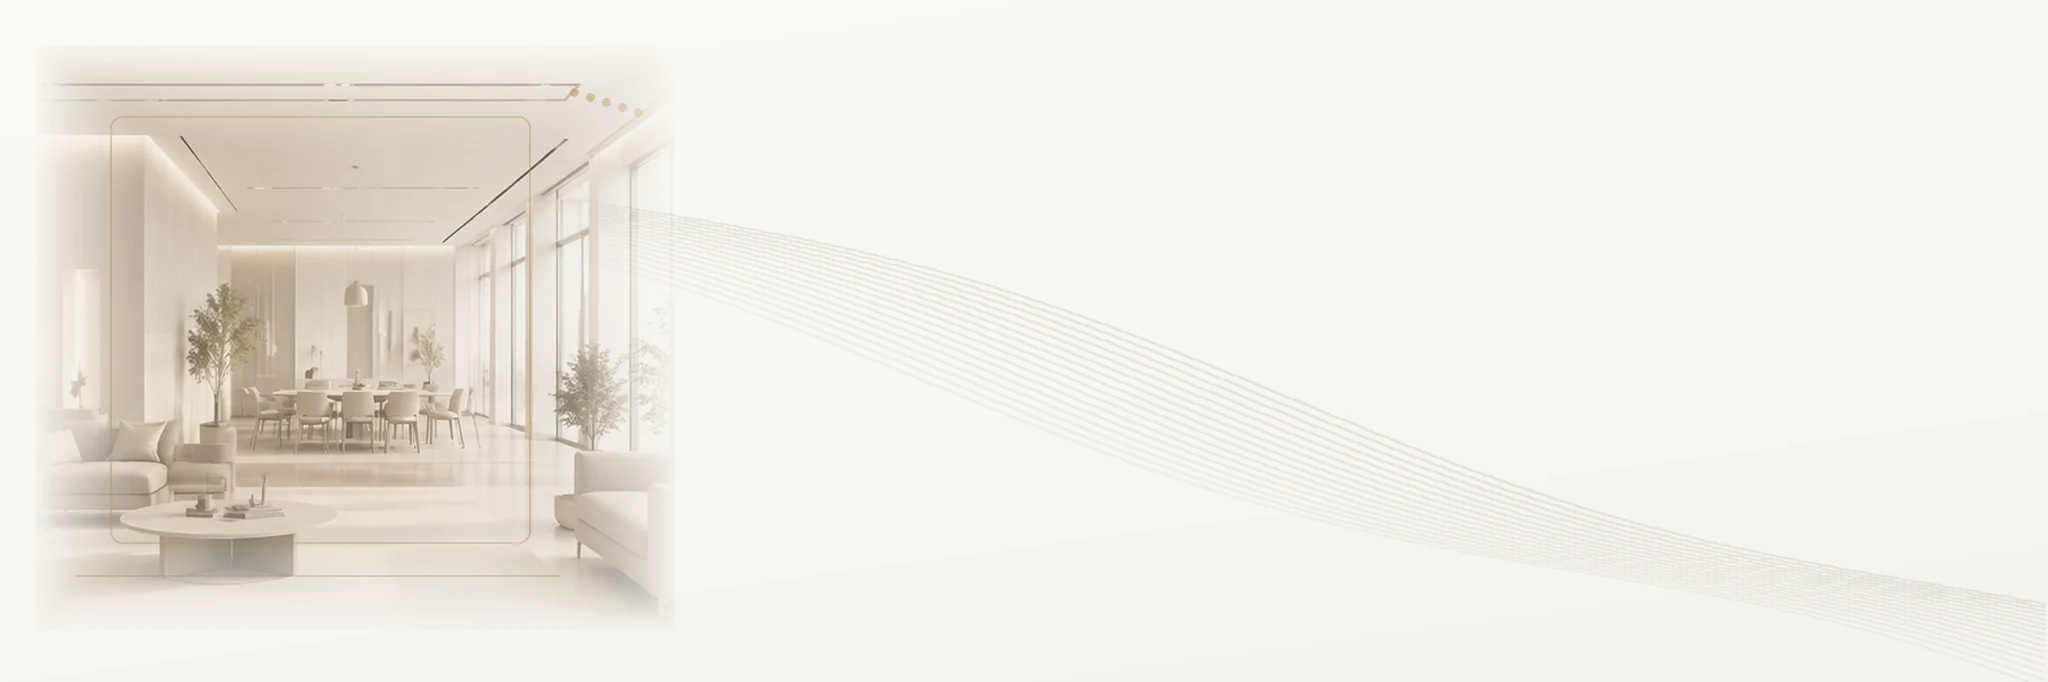
Office Design and Fit-Out in Al Khobar
Office design and fit-out in Al Khobar: space planning, reception, meeting rooms, partitioning, furniture and finish specifications.
Office Design and Fit-Out in Al Khobar
Office design and fit-out in Al Khobar: space planning, reception, meeting rooms, partitioning, furniture and finish specifications.
From office layout to a practical fit-out scope
- Small offices, corporate suites, executive rooms, training halls and meeting facilities.
- Partitions, glazing, ceilings, flooring, lighting and workstation furniture specifications.
- Separate design fees from fit-out estimates and clarify quantities, inclusions and exclusions before formal quotation.
- Regulated technical systems and statutory approvals are handled by the appropriate licensed parties.
How design starts
We review the structural plans, dimensions, photos and information supplied by the client, then discuss options through video meetings. Site visits and on-site measurements are not automatically included in the design scope.
From an office layout to a reviewable fit-out scope
An office fit-out is not simply paint and flooring. Partitions, lighting, power distribution, air-conditioning interfaces, furniture and maintenance access need a coordinated scope. The first step is understanding the condition of the premises and distinguishing included and excluded work.
What we evaluate
The current calculator uses indicative office-fit-out tiers of SAR 1,600/m² (economy), SAR 1,800/m² (standard) and SAR 2,400/m² (premium), before VAT. These are not binding execution offers. Final pricing requires verified quantities, site condition, specifications and an independently approved quotation. The tiers do not automatically apply to other project types.
Decisions to clarify before quotation
- Review the existing site, partitions and floors and identify exclusions
- Select a finish level, lighting concept and furniture scope for the actual use
- Coordinate power, HVAC and data needs with the responsible specialists
- Prepare an itemised review before a binding quotation is issued
How to get started
Provide the office area, available drawings, current-condition photos, staff count and furniture requirements so the scope can be evaluated.
Indicative cost ranges and limitations
The current Gulf View calculator uses SAR 1,600/m² for economy, SAR 1,800/m² for standard and SAR 2,400/m² for premium office fit-out, before VAT. These are planning figures, not binding quotes. Specifications, quantities and actual site conditions must be reviewed before a final proposal.
Frequently asked questions
Does the per-metre figure include every item?
No. It is indicative; site conditions, specifications and exclusions affect the final scope and price.
Can design and fit-out be reviewed together?
Yes. The company can assess a combined scope, then issue a separate formal quotation with agreed inclusions and terms.
Discuss your project with Gulf View
You do not need every finish selected before getting in touch. Share the approximate area, location, available drawings and the most important problems to solve. The team can then clarify the feasible scope and next steps. Send project details or explore published projects.
Selecting a design provider
Comparing office fit-out companies in Al Khobar starts with separating design fees, fit-out costs, furniture and lighting. Request a clearly itemised scope.
Relevant published projects
- Small offices, corporate suites, executive rooms, training halls and meeting facilities.
- Partitions, glazing, ceilings, flooring, lighting and workstation furniture specifications.
- Separate design fees from fit-out estimates and clarify quantities, inclusions and exclusions before formal quotation.
- Regulated technical systems and statutory approvals are handled by the appropriate licensed parties.
## How design starts
We review the structural plans, dimensions, photos and information supplied by the client, then discuss options through video meetings. Site visits and on-site measurements are not automatically included in the design scope.
## From an office layout to a reviewable fit-out scope
An office fit-out is not simply paint and flooring. Partitions, lighting, power distribution, air-conditioning interfaces, furniture and maintenance access need a coordinated scope. The first step is understanding the condition of the premises and distinguishing included and excluded work.
## What we evaluate
The current calculator uses indicative office-fit-out tiers of SAR 1,600/m² (economy), SAR 1,800/m² (standard) and SAR 2,400/m² (premium), before VAT. **These are not binding execution offers**. Final pricing requires verified quantities, site condition, specifications and an independently approved quotation. The tiers do not automatically apply to other project types.
## Decisions to clarify before quotation
- Review the existing site, partitions and floors and identify exclusions
- Select a finish level, lighting concept and furniture scope for the actual use
- Coordinate power, HVAC and data needs with the responsible specialists
- Prepare an itemised review before a binding quotation is issued
## How to get started
Provide the office area, available drawings, current-condition photos, staff count and furniture requirements so the scope can be evaluated.
## Indicative cost ranges and limitations
The current Gulf View calculator uses SAR 1,600/m² for economy, SAR 1,800/m² for standard and SAR 2,400/m² for premium office fit-out, before VAT. These are planning figures, not binding quotes. Specifications, quantities and actual site conditions must be reviewed before a final proposal.
## Frequently asked questions
### Does the per-metre figure include every item?
No. It is indicative; site conditions, specifications and exclusions affect the final scope and price.
### Can design and fit-out be reviewed together?
Yes. The company can assess a combined scope, then issue a separate formal quotation with agreed inclusions and terms.
## Discuss your project with Gulf View
You do not need every finish selected before getting in touch. Share the approximate area, location, available drawings and the most important problems to solve. The team can then clarify the feasible scope and next steps. [Send project details](/en/contact/) or [explore published projects](/en/projects/).
## Selecting a design provider
Comparing office fit-out companies in Al Khobar starts with separating design fees, fit-out costs, furniture and lighting. Request a clearly itemised scope.

